Polsinelli – Three Logan Square – 11th & 12th Floors
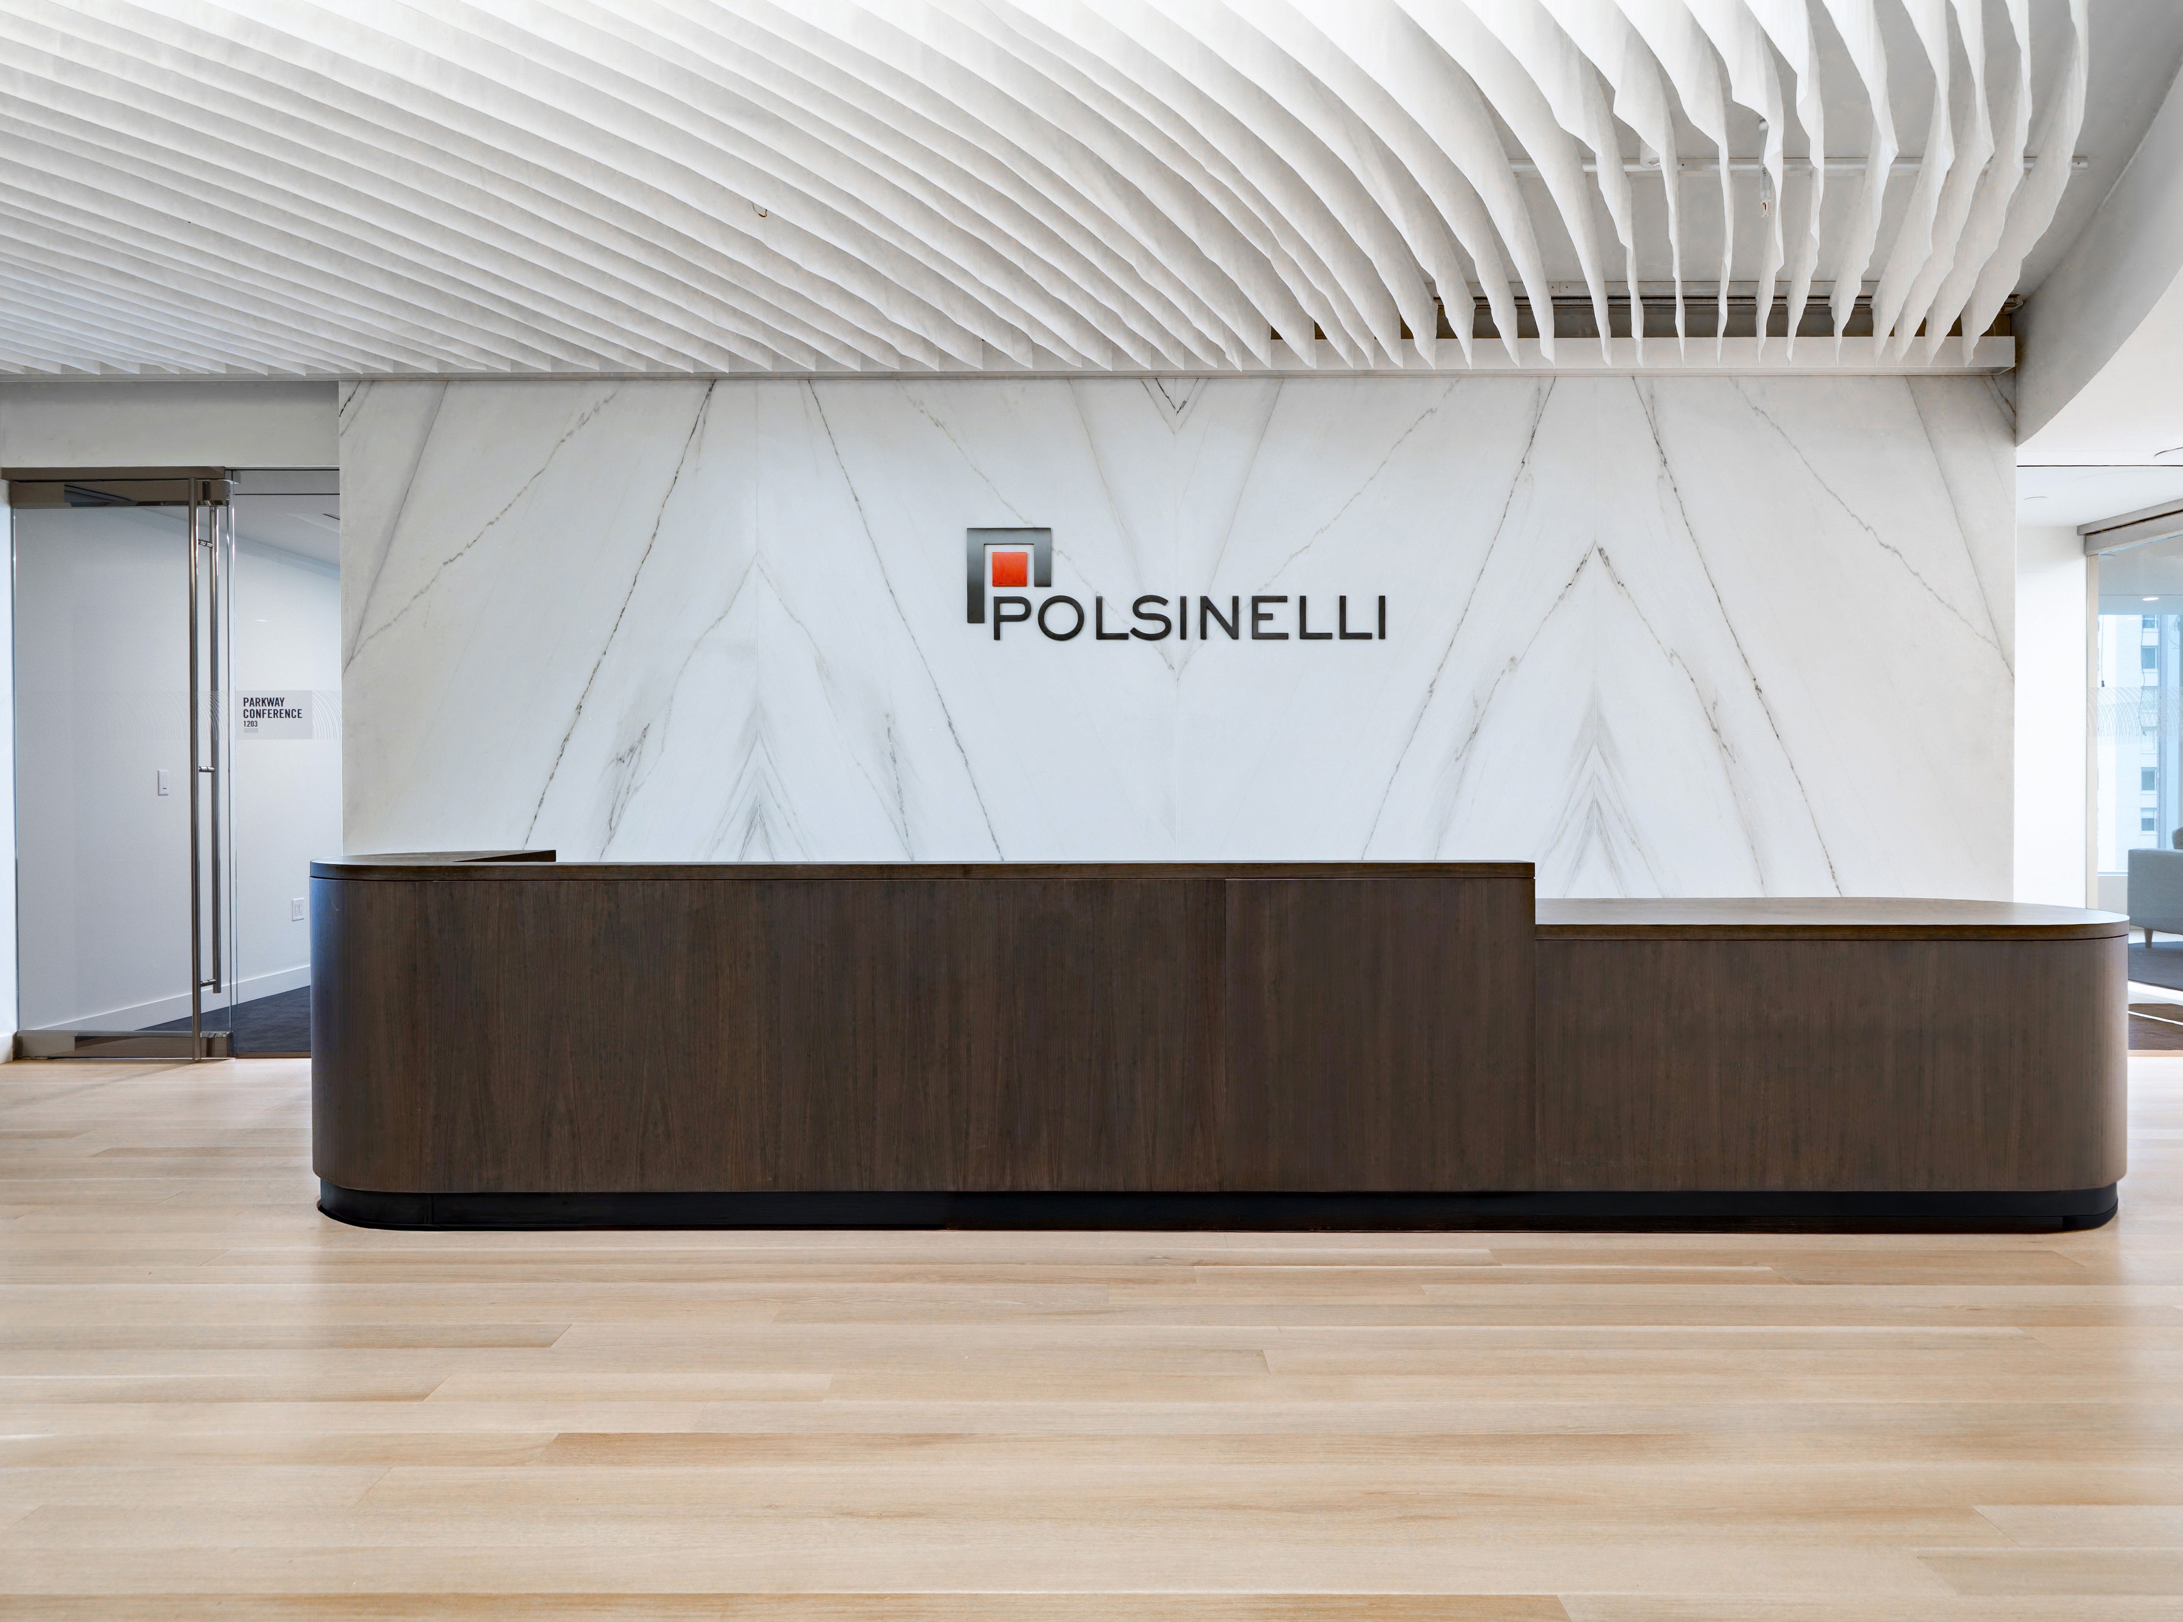
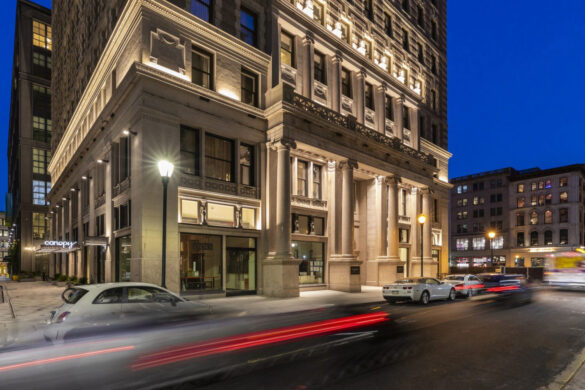
This project featured the fit-out of the 11th and 12th floors located within Three Logan Square to serve as a new office space for Polsinelli, a law firm with more than 1,000 attorneys in over 20 offices nationwide. The firm’s Philadelphia office was previously located on the 28th floor, however due to their continued growth, they were in need of a larger office space.
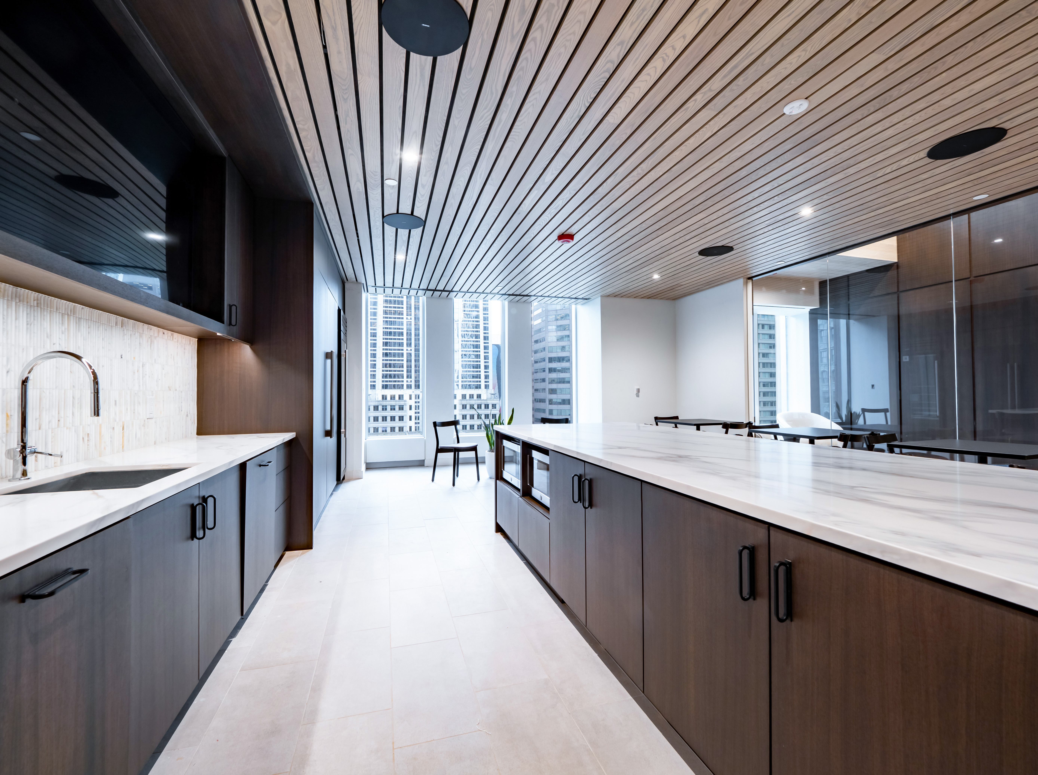
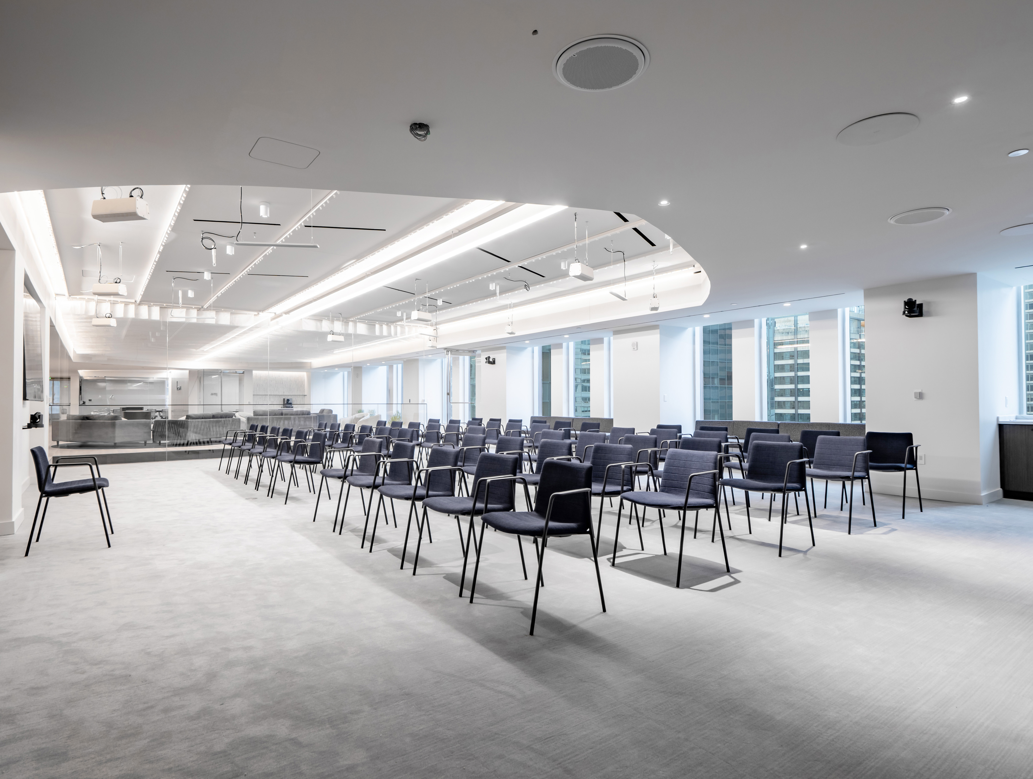
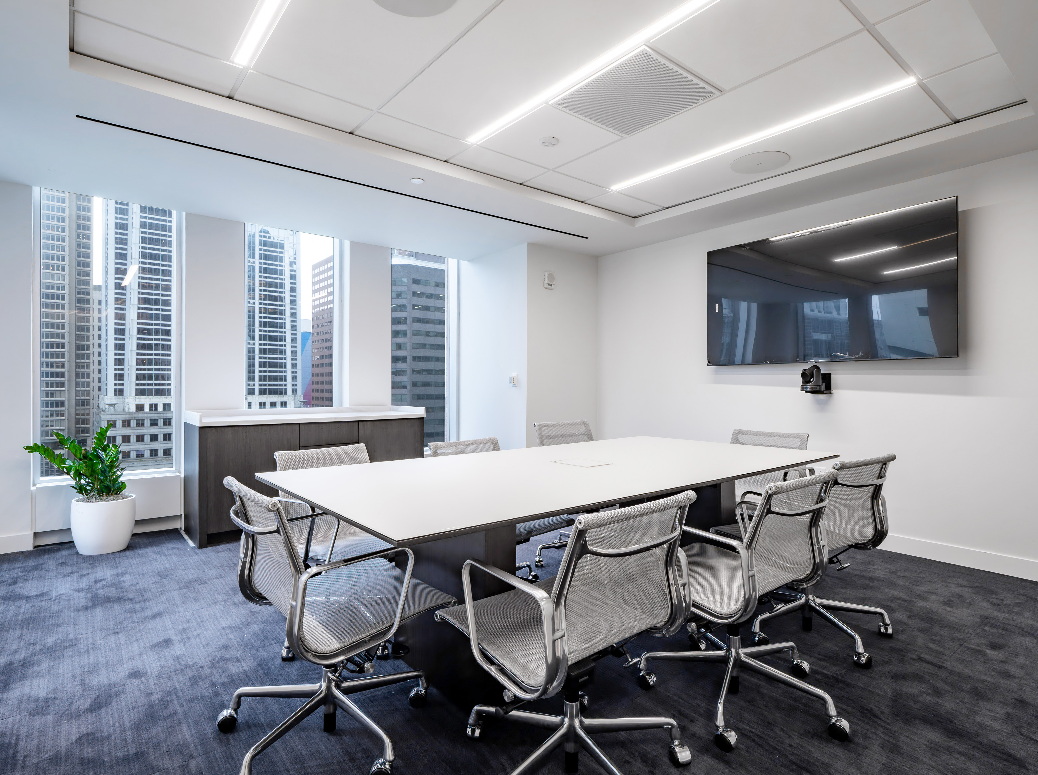
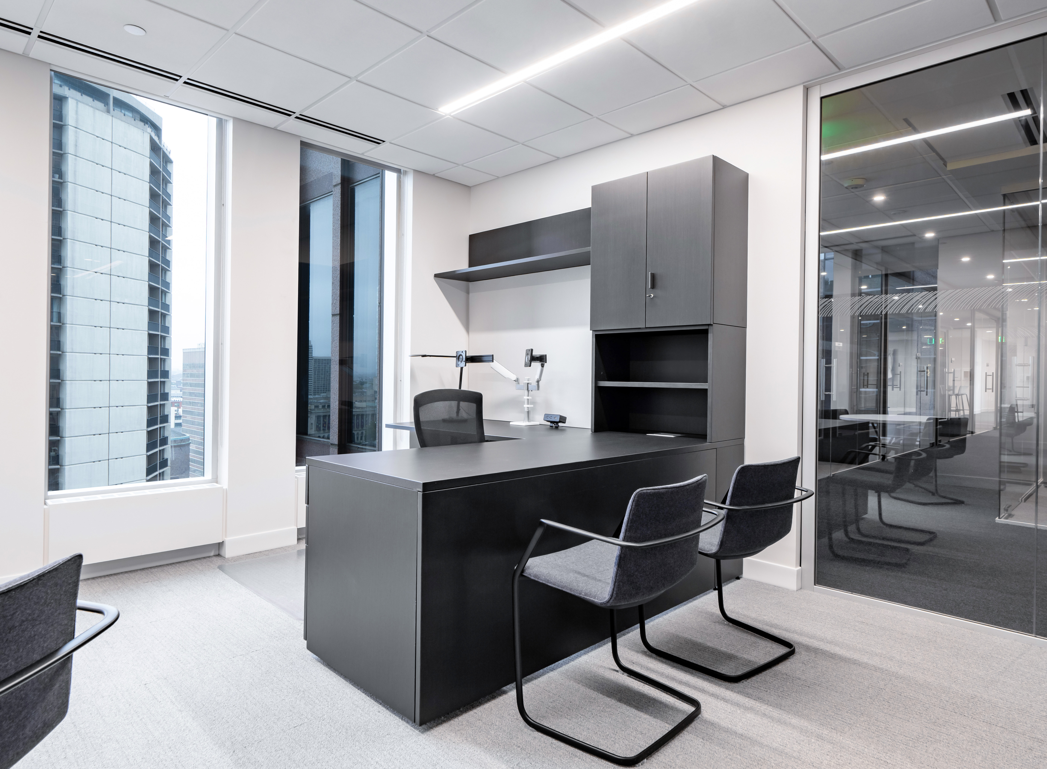
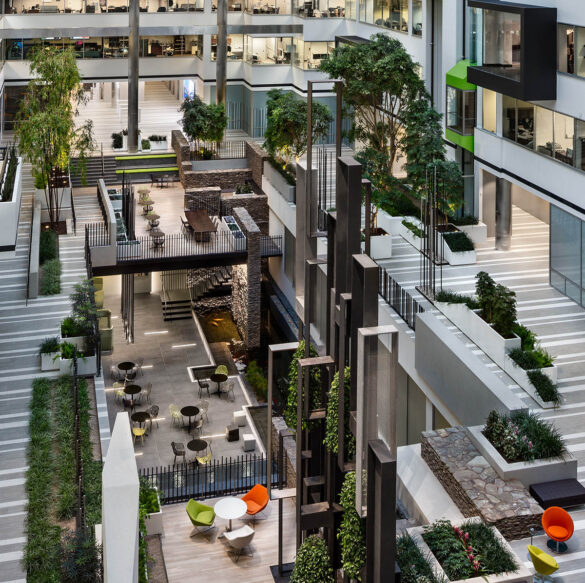
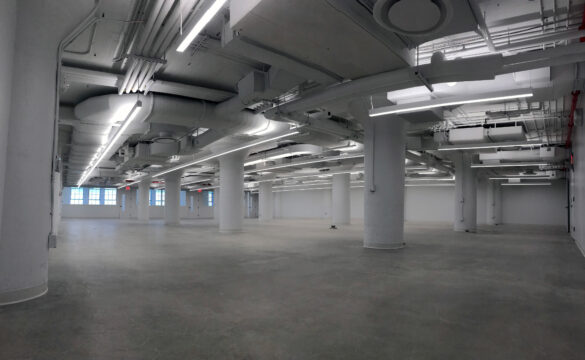
The scope of work included new offices, conference rooms, collaborative spaces, multi-purpose rooms, and restrooms. A staircase and open atrium were constructed to connect the two floors, which required extensive demolition. The stairs and atrium feature new steel with custom glass railing. Additionally, a custom built fabric ceiling system was installed. The new office will accommodate up to 120 employees.